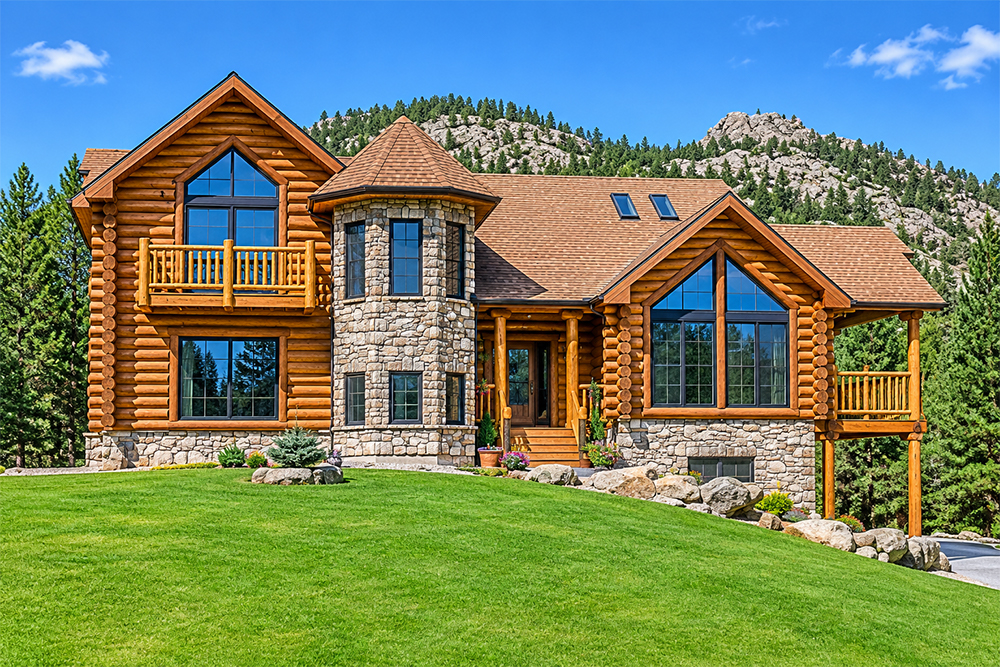
Do you love log homes as much as I do? Finding one you want to buy can be difficult when you live in an area with a limited selection. The solution is to build a new one that fits the scope of your dream log home.
Many home styles can be constructed on your land, keeping in mind two thoughts. Build the one you want but consider one of the top-selling models for selling it in the future. Log cabin homes are American icons, and research shows the following log homes styles sell best.
Key Features That Drive Log Home Sales
Strategic location, rustic-yet-modern aesthetic fusion, and high energy efficiency are the key features that drive log home sales. In case you haven’t considered all of them, now is the time to build them into your construction plans. Functional 2,000 to 3,000-square-foot layouts featuring open great rooms and modern master suites are the places to start. The following features fall next into line:
Prime Location and Scenic Appeal
- Buyers seek log homes in mountains, near lakes, or in quiet rural escapes.
- The rustic charm attracts a distinct niche group of buyers willing to pay a premium per square foot.
Aesthetic Fusion and Modern Luxury
- Combining natural log siding or full logs with stacked stone, steel supports, and black metal accents are popular.
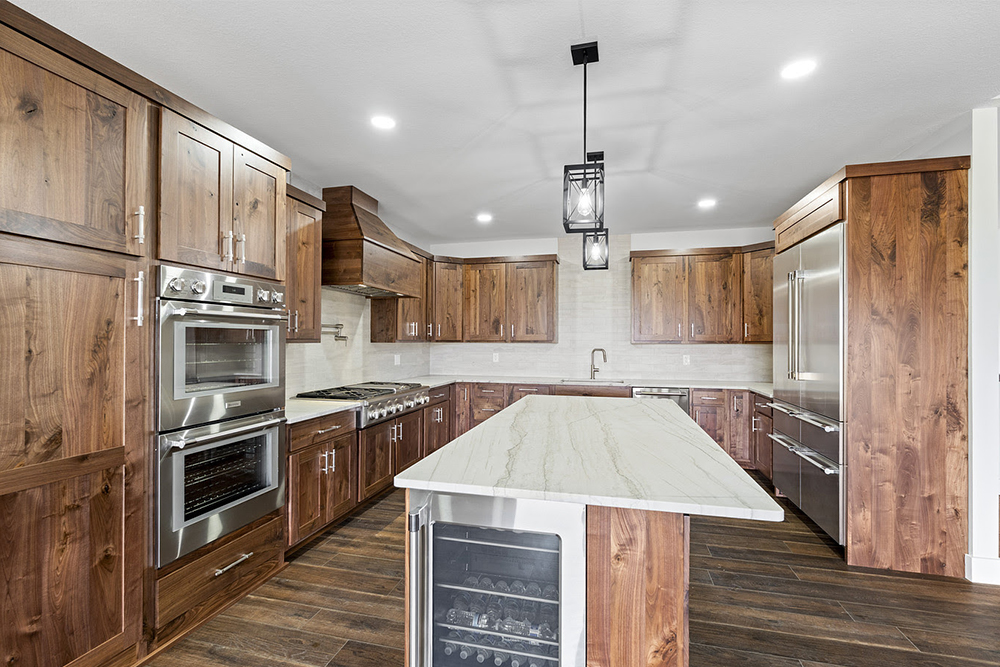
- Gourmet or high-end kitchens, spa-inspired bathrooms, and smart home technology make cabins feel like luxury retreats.
- Large viewing decks, wrap-around covered porches, outdoor kitchens, and outdoor fire pits extend living spaces into nature.
Energy Efficiency and Durability
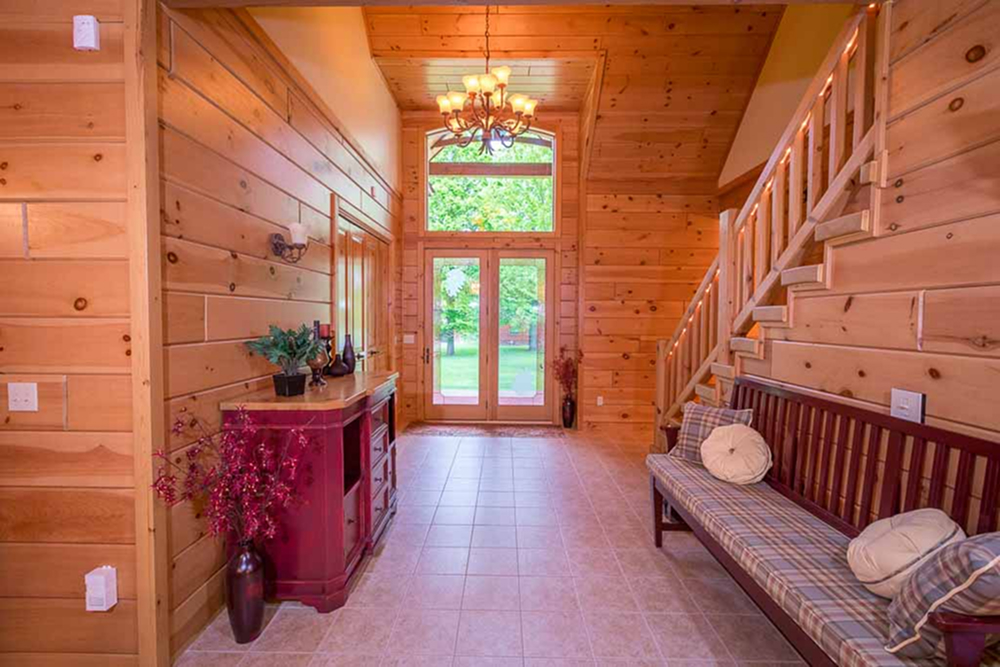
- Thick pine log siding or full log walls have thermal mass to store solar heat during the day and release it slowly at night.
- Large picture windows and low-E glass capture views and natural light while lowering heating and cooling demands.
- High-quality kiln-dried log siding and advanced synthetic sealants prevent drafts, rot, and structural settling.
Log Home Style: Classical Ranch
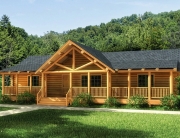
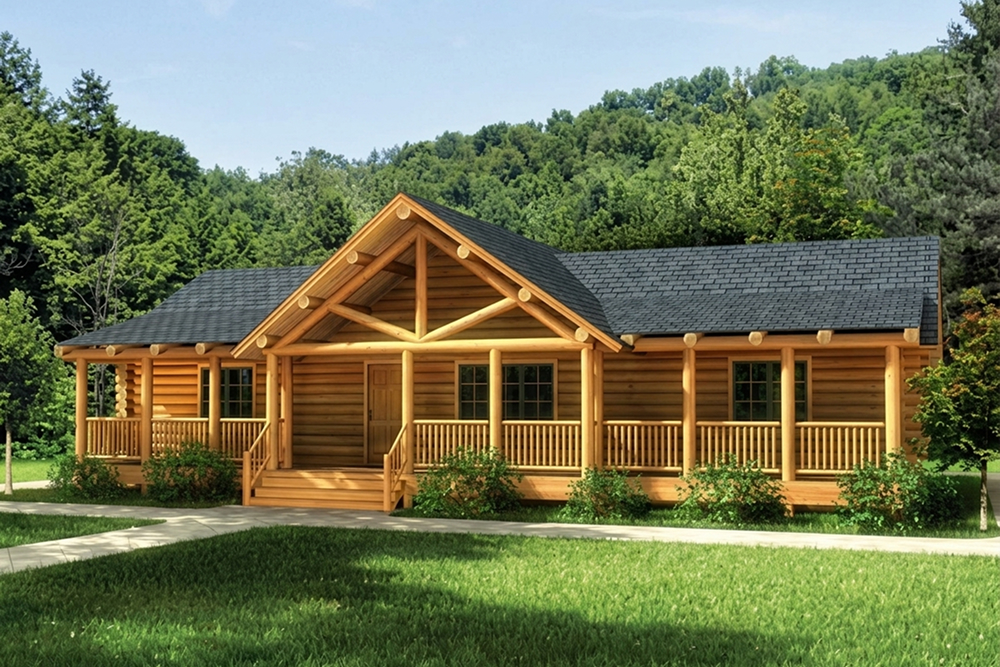
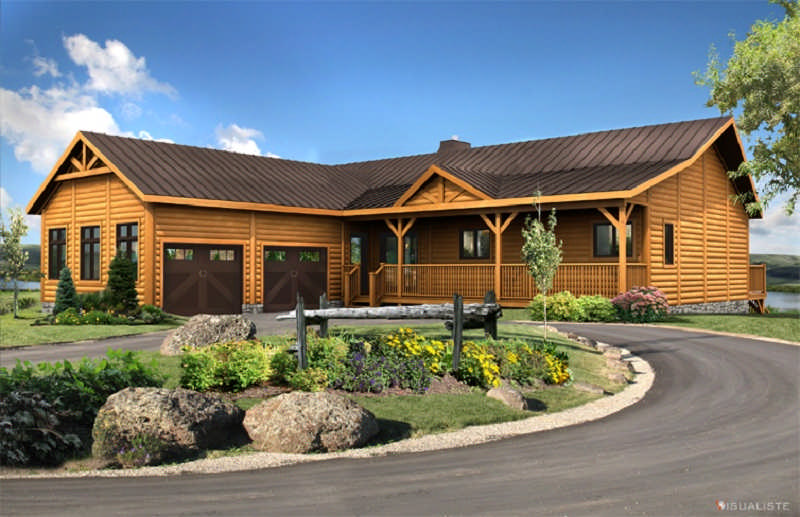 A classical ranch-style log home is a single-story, sprawling dwelling characterized by its low-pitched rooflines, horizontal orientation, and rustic yet functional design.
Exterior Architecture
- Built entirely on one level, emphasizing a low-slung, horizontal silhouette.
- Features a gentle gable or hip roof slope with wide, overhanging eaves.
- Utilizes heavy, sturdy natural log siding or timber logs fitted closely together with traditional corner notches.
- Includes wide front porches, wrap-around verandas, or sliding glass doors.
Interior Layout
- Combines the kitchen, dining, and living room into one large, continuous communal space.
- Arranges rooms linearly or in an L-shape to minimize wasted hallway space and maximize accessibility.
- Places the primary bedroom suite on one end of the home and secondary bedrooms on the opposite side.
- Features exposed log or timber ceiling trusses, wood flooring, and often a central stone fireplace.
“The solution is building a new one (log home) that fits the scope of your dream log home.”
The Adirondack-Style Log Home
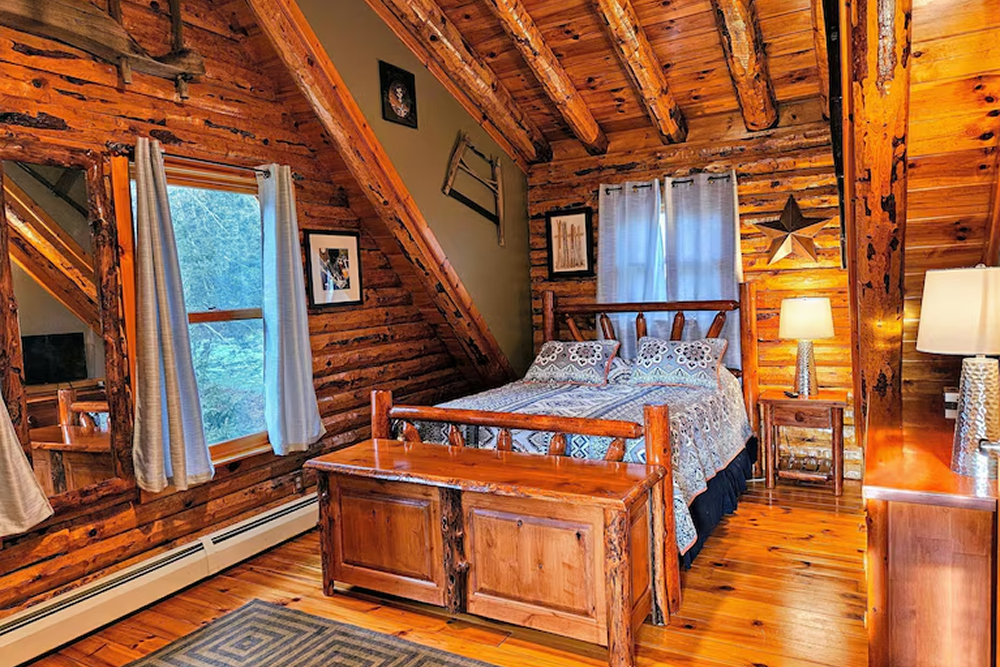
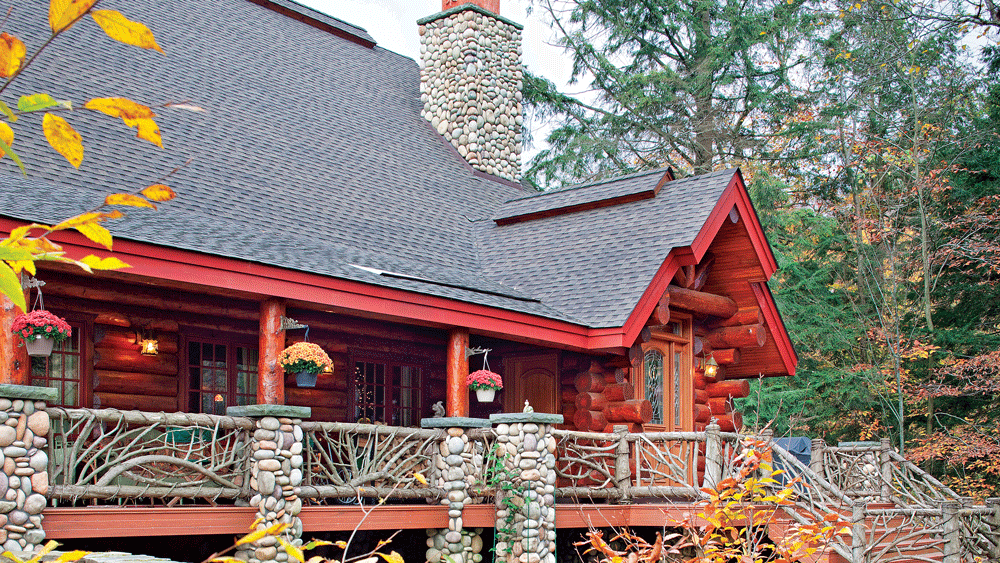 The Adirondack-style log home is a rustic, elegant architectural design that blends native wilderness materials with luxurious craftsmanship, originating from the late 19th-century “Great Camps” of upstate New York.
This style uses heavy native materials, such as hand-hewn pine log siding, unpeeled logs, live-edge siding, and massive local fieldstone foundations and chimneys. It features steep, gabled roofs with broad overhangs designed to shed heavy mountain snow. Adirondacks include sprawling wraparound porches and covered verandas built with twig railings and exposed log rafters. It blends harmoniously into dense forests or lakeside settings, following natural contours.
The interior design is dominated by a massive floor-to-ceiling stone fireplace as the central focal point gathering place. Features an open layout with soaring vaulted ceilings, exposed heavy timber trusses, and loft spaces. The furnishings and décor use rustic Mission-style oak furniture, paper birch bark accents, twig-work detailing, and vintage outdoor elements, such as canoes or wildlife motifs.
The Farmhouse Log Home
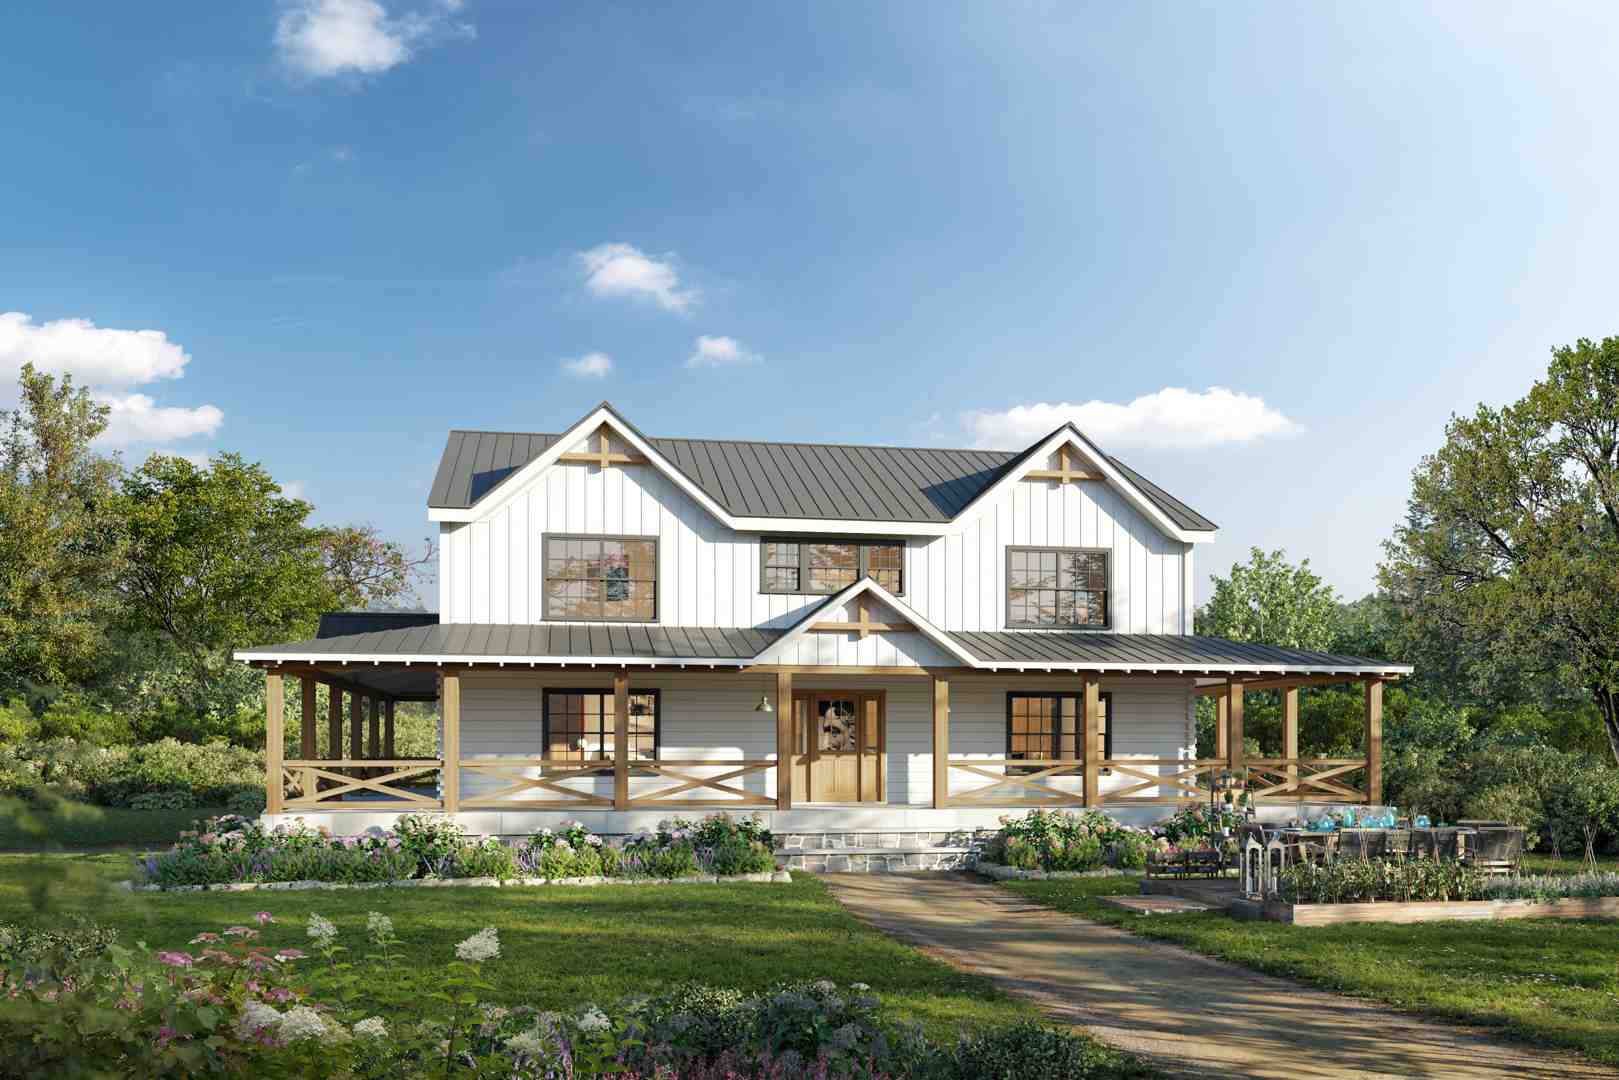 A farmhouse-style log home blends the traditional, sturdy structure of a log cabin with the welcoming, functional layout of an American farmhouse. It comes with these features:
Exterior Features
- Combines horizontal pine log siding, full logs or timber frames with stone accents, board-and-batten, or shakes in the gables.
- Features wide, gable-covered or wrap-around front porches designed for outdoor gathering.
- Often utilizes metal roofs (standing seam) paired with dormers that add light and classic rural character.
- Displays classic craftsmanship, such as dovetail or notched log corners.
Interior & Layout
- Connects the kitchen, dining, and great room to maximize family time, ease of movement, and open concept.
- Centers the main living area around a massive, grand stone or fieldstone fireplace.
- Highlights a central workspace island, apron-front (farmhouse) sinks, and rustic wood or Shaker-style cabinets.
- Uses exposed timber roof trusses and vaulted ceilings to create a bright, airy atmosphere.
Swedish Cope Is A Desirable Top Seller
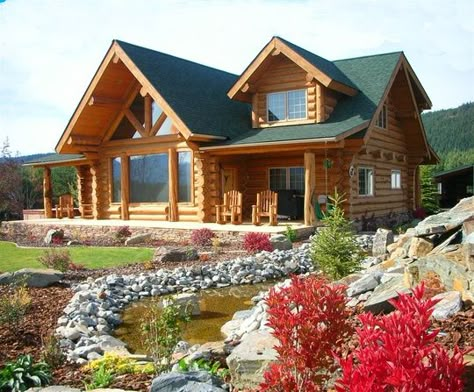 Swedish Cope Styles are the top-selling log homes because they balance traditional rustic appeal with lower maintenance and contemporary layouts. They feature round logs stacked together with a half-moon or concave groove cut into the bottom of each log so it fits snugly over the rounded top of the log below it. Using D-shaped tongue and groove, end-matched pine log siding accomplishes the same goal at much less cost that needs little to no chinking.
Swedish Cope homes use full saddle notch corners, meaning the logs overlap and interlock at the ends, leaving every log end visible on the exterior corners. Most Swedish cope homes use log siding or logs milled to ensure a consistent thickness and profile along the entire length of the log rather than assorted diameters. They are available in a smooth, standard milled finish or a rustic hand-hewn look. This style is weather-resistant, highly energy-efficient, and easy to assemble using interchangeable milled logs or pine log siding.
Other Styles You May Consider
Other popular log home styles you might investigate are Modern Hybrid/Mountain Minimalist, Craftsman, and Appalachian. You can save a lot of time and effort by using pre-finished log siding. You can build any of the styles covered in this article with pine log siding from The WoodWorkers Shoppe. With it, you get the full log look without the full log price with the highest quality products.

Recent Comments