
If you want to add a loft in your full log or log siding cabin, several designs will add extra, useful space to meet your needs. Maximizing a log cabin loft requires smart use of vertical space, functional layouts, and cozy rustic styling. Let’s explore these loft ideas further.
Log Cabin Lofts For Cozy Sleeping Quarters
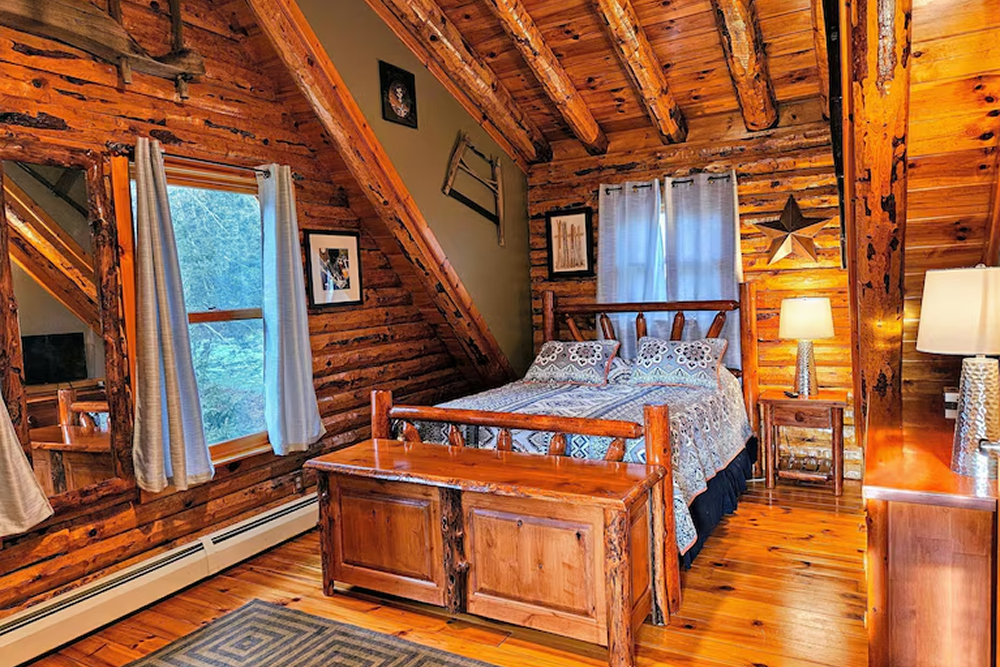
An extra bedroom is a workable idea for family members or guests. It can be any size that fits into the space with an opening for steps or a ladder. Consider these ideas:
- Single Bed: One bed, a chest of drawers, and mirror is the simplest layout.
- Split layouts: Separate a guest bed on one side from a children’s area or bunk beds on the other. Add 2 chests of drawers and a mirror for a working layout.
- Built-in storage: Build a 3- to 4-foot knee wall to add hidden storage and support low furniture or dressers.
- Safety Rail: If the space is basically open on one side, build an adequate safety rail along its entire length.
- Storage Space: Add a small closet if there is room; if not, add a wardrobe unit.
A Quiet Reading Nook Is A Cool Space
For those who are avid readers of print books or on a computer, a quiet reading nook in the loft is a practical space. It doesn’t need to be large, just enough space for a comfortable chair or desk and some wall decorations. It works well with shelving or a bookcase to hold your favorite and potential volumes.
Some additions can include low-profile seating, added warmth, good lighting, and decorations. Many people like floor cushions, bean bags, or small armchairs that fit under angled rooflines.
You can place a small gas insert, electric stove, or heater near the gable to warm the seating area when needed. Try sitting under track lighting with daylight bulbs because it is easier on the eyes. Don’t forget some decorations or artwork to add a pleasant vibe to the area and enjoy your reading.
“Maximizing a log cabin loft requires smart use of vertical space, functional layouts, and cozy rustic styling.
Use The Loft For A Home Office or Catwalk Workspace
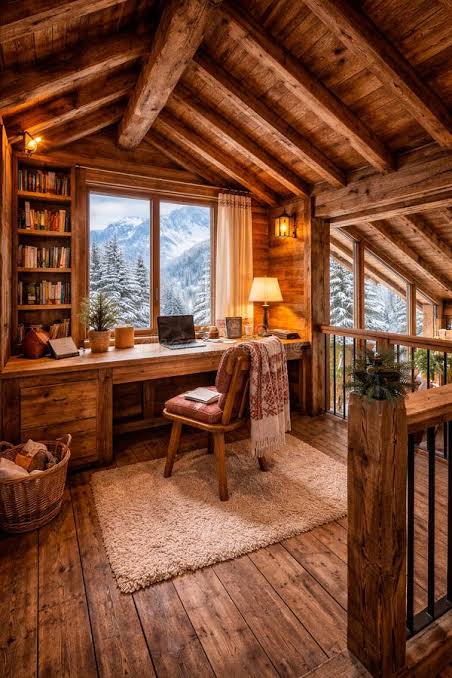 Do you need an office that is away from the main living area? A loft area for full-time or part-time use can be the perfect solution. What are the essentials you need?
- Open Railings: Install standard or custom wood or metal balustrades to keep the workspace feeling connected to the main floor.
- Scenic Views: Position a small wooden desk facing the great room windows to enjoy the view below or natural light from gable windows.
- More Privacy: If you want a bit more privacy, place the desk at the back or side wall facing away from the great room.
- Desk: Use a desk that is no larger than necessary for a computer and working area.
- Adequate Lighting: Lighten up the space with daylight bulbs to prevent tired eyes.
- Filing Cabinet: If you need to keep a lot of paper records and plans, add a filing cabinet.
- Bookcase or Shelving: If you use books for reference or general reading or want personal items displayed, install a bookcase or shelving to hold them.
Log Cabin Lofts For Recreation Or Game Rooms
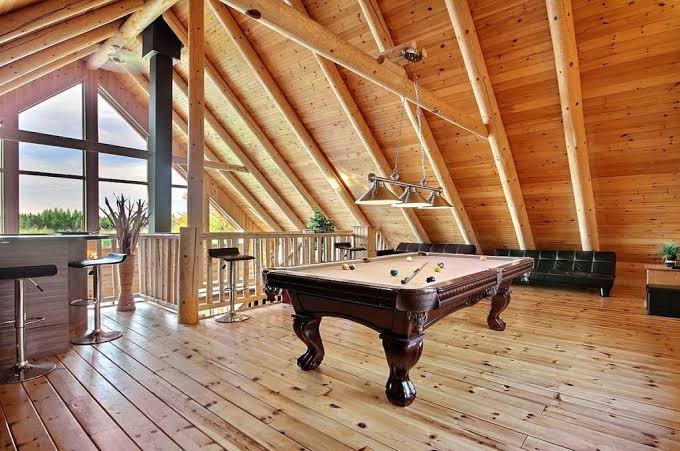 You may want to use a loft for a recreation space or game room. For an activity area, fit a compact pool table, foosball setup, or a board game table into an open loft layout. If you prefer a media lounge, hang a flat-screen TV on a non-log interior partition wall to create a dedicated movie or gaming den.
Other ideas for this area include a dart board on the wall, corn-hole game, air hockey, ping-pong table, or ring toss. A sound system is nice for listening to music, news, or sports programs. You might also consider a small table for beverages or snacks while you play games.
Want A Craft and Hobby Studio?
Many homeowners enjoy working with a craft or their favorite hobby. If you do, use the loft with a workbench, table, countertop, or desk for workspace. Mount open vertical wood shelves along the walls to store supplies without crowding the floor space.
Set up sewing, painting, or crafting tables near a dormer window for bright natural daylight. For those darker days, take advantage of a good lighting system with daylight bulbs to better see tedious work.
How About A Loft Bathroom and Climate Control?
The last ideas to consider for your loft are a bathroom and climate control. When you want a half bath away from the main living area, think about installing it in the loft. It may also contain a small shower and storage area for towels, washcloths, and toiletries. For better air circulation without a bathroom, install ceiling fans and/or mechanical skylights to push trapped warm air back down into the main living areas.
One of these six design ideas may be what you need for a more functional log cabin. They are perfect when you need more space without adding more square feet to your home. The WoodWorkers Shoppe is American’s leading supplier of log home and cabin building materials. We want to supply you with high-quality materials for building a new cabin, remodeling an existing one, or converting one to a log home.

Recent Comments