
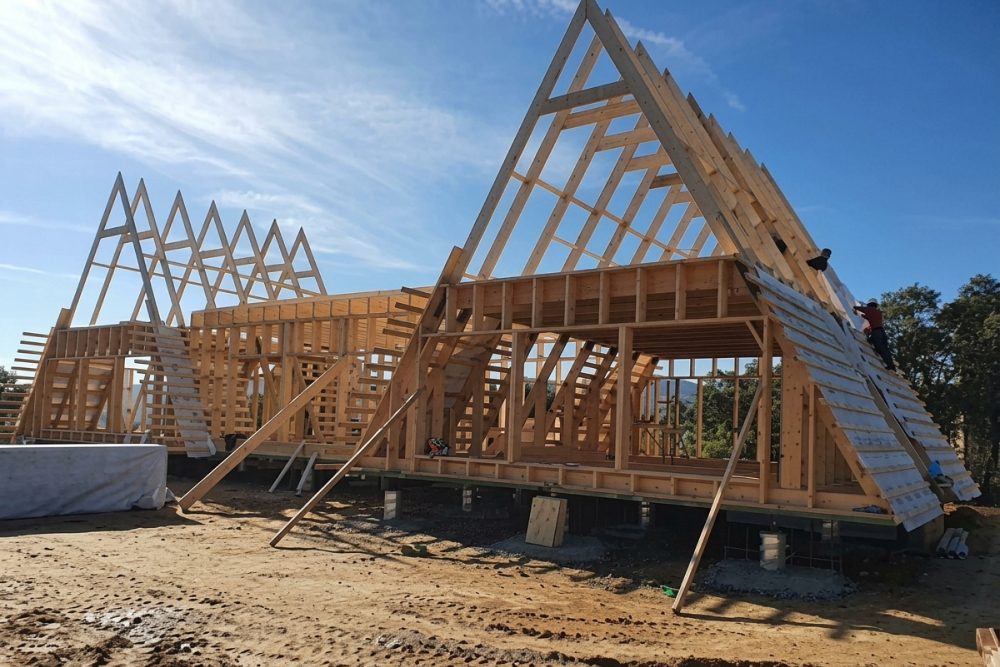
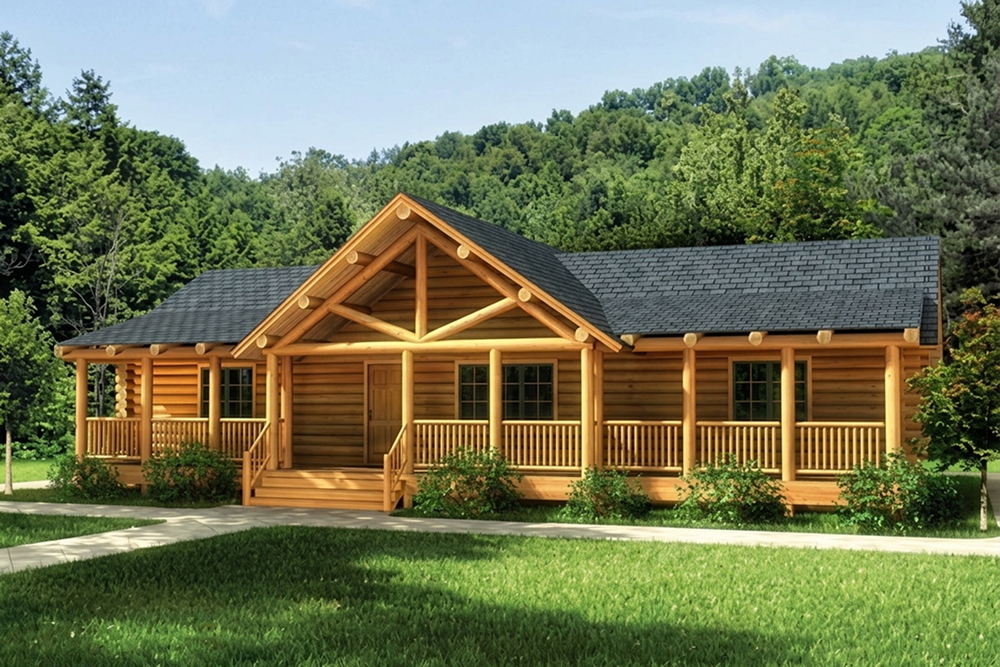
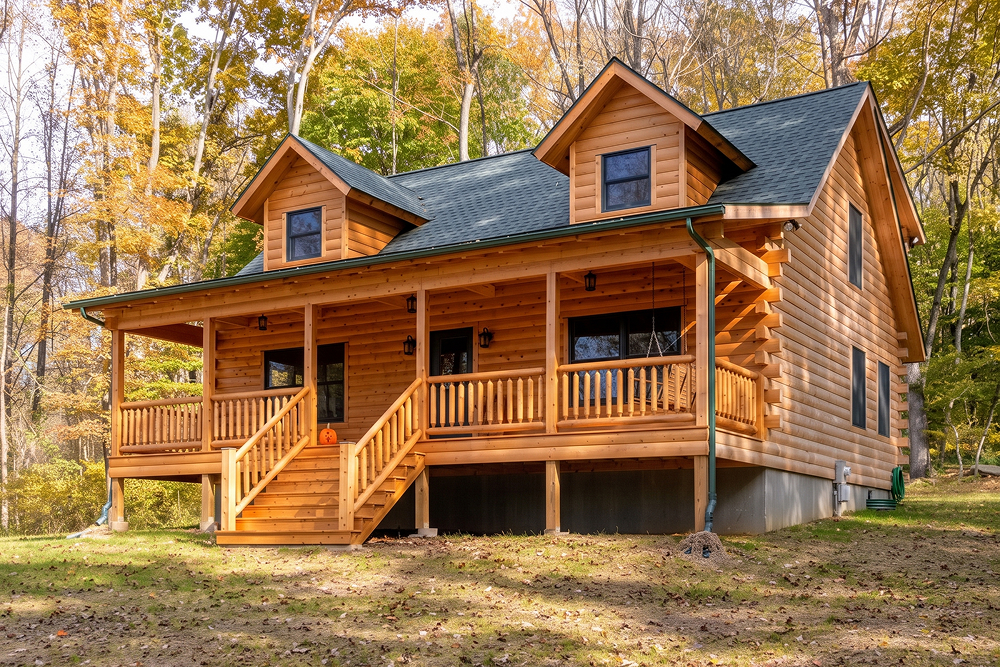
Building a double A-frame log siding home offers several key benefits, including expanded interior space, superior weather resistance, and easier upkeep than solid log construction. Homeowners like the faster and easier construction process compared to using full logs, and your home is more cost-effective. Let’s look at why this special home is a winner!
Faster And Easier Construction With A Log Siding Home
The two most popular ways to build a log home are using pine log siding and pine round full logs. The advantages of building a double A-frame home with pine log siding far outweigh using a full-log structure.
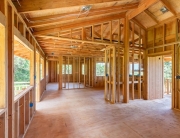
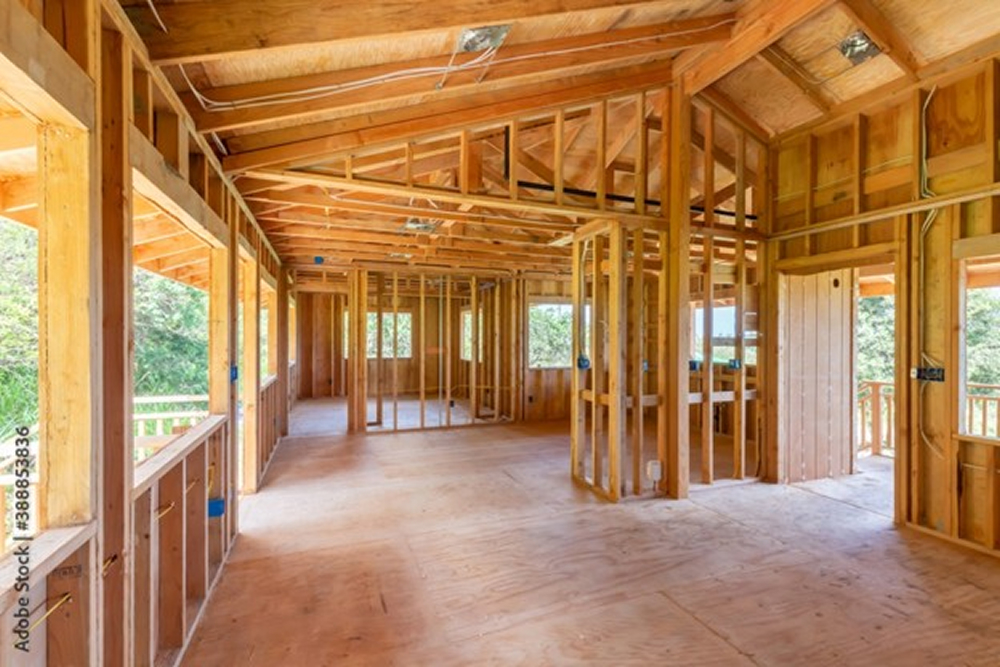
- Faster Construction: Log siding homes are constructed faster because any home builder knows how to create conventional foundations, floors, wall framing, roofs, and interior work. The siding is secured to the wall framing on the exterior and interior of a house.
- Locating a Contractor: Another reason the work goes faster is that conventional contractors and carpenters are easier to find and schedule than full-log home builders.
- Easier Construction: Using tongue and groove, end-matched log siding requires less measuring, sawing, and installing time for building walls than full logs.
- Material Availability: High-quality pine log siding is available year-round from our inventory of sustainable lumber. Orders are filled promptly and accurately and shipped directly to your home or building site.
This Style Of Log Siding Home Provides Expanded Interior Space
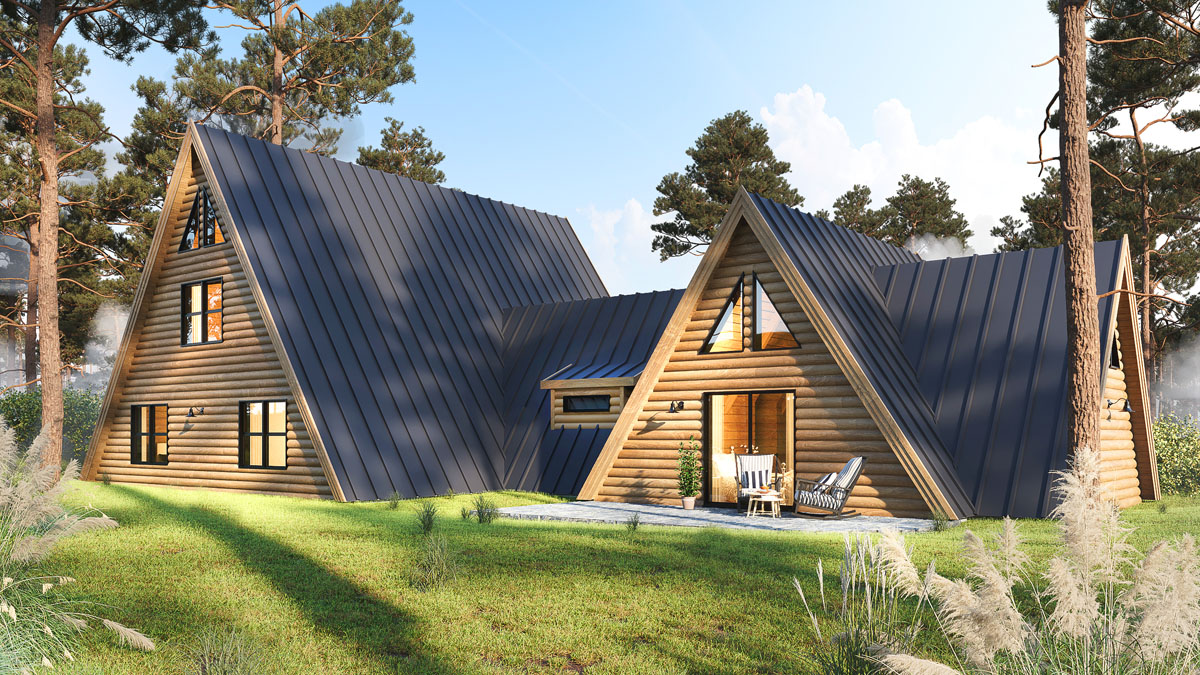
A double A-frame home offers some layout and efficiency benefits homeowners love. You will enjoy expanded square footage compared to a single A-frame structure. Connecting two A-frame modules solves the cramped, single-peak layout problem, offering wider floor plans and comfortable multi-room configurations.
Potential better energy performance with pine log siding layered over thick insulation and standard wall or thicker framing can yield higher, more reliable R-values than solid timber walls. Enjoy abundant natural light with high ceilings and expansive front gables that allow sunlight to flood open-concept living spaces.
There is space for one or two lofts that provide more area for bedrooms, a bathroom, office, game room, or storage. With a room connecting the two A-frames, you can have a large great room, expanded kitchen, or other practical spaces. Several floor plans and design variations are available to make interesting homes. View more double A-frame homes here.
“Building a double A-frame log siding home offers several key benefits.”
Superior Weather Resistance
A-frame homes deliver better weather advantages than low-pitched roof homes, especially in colder climates. Their structure provides high snow, rain, and wind resistance that helps protect and preserve the roof. Consider how these advantages will be worthwhile:
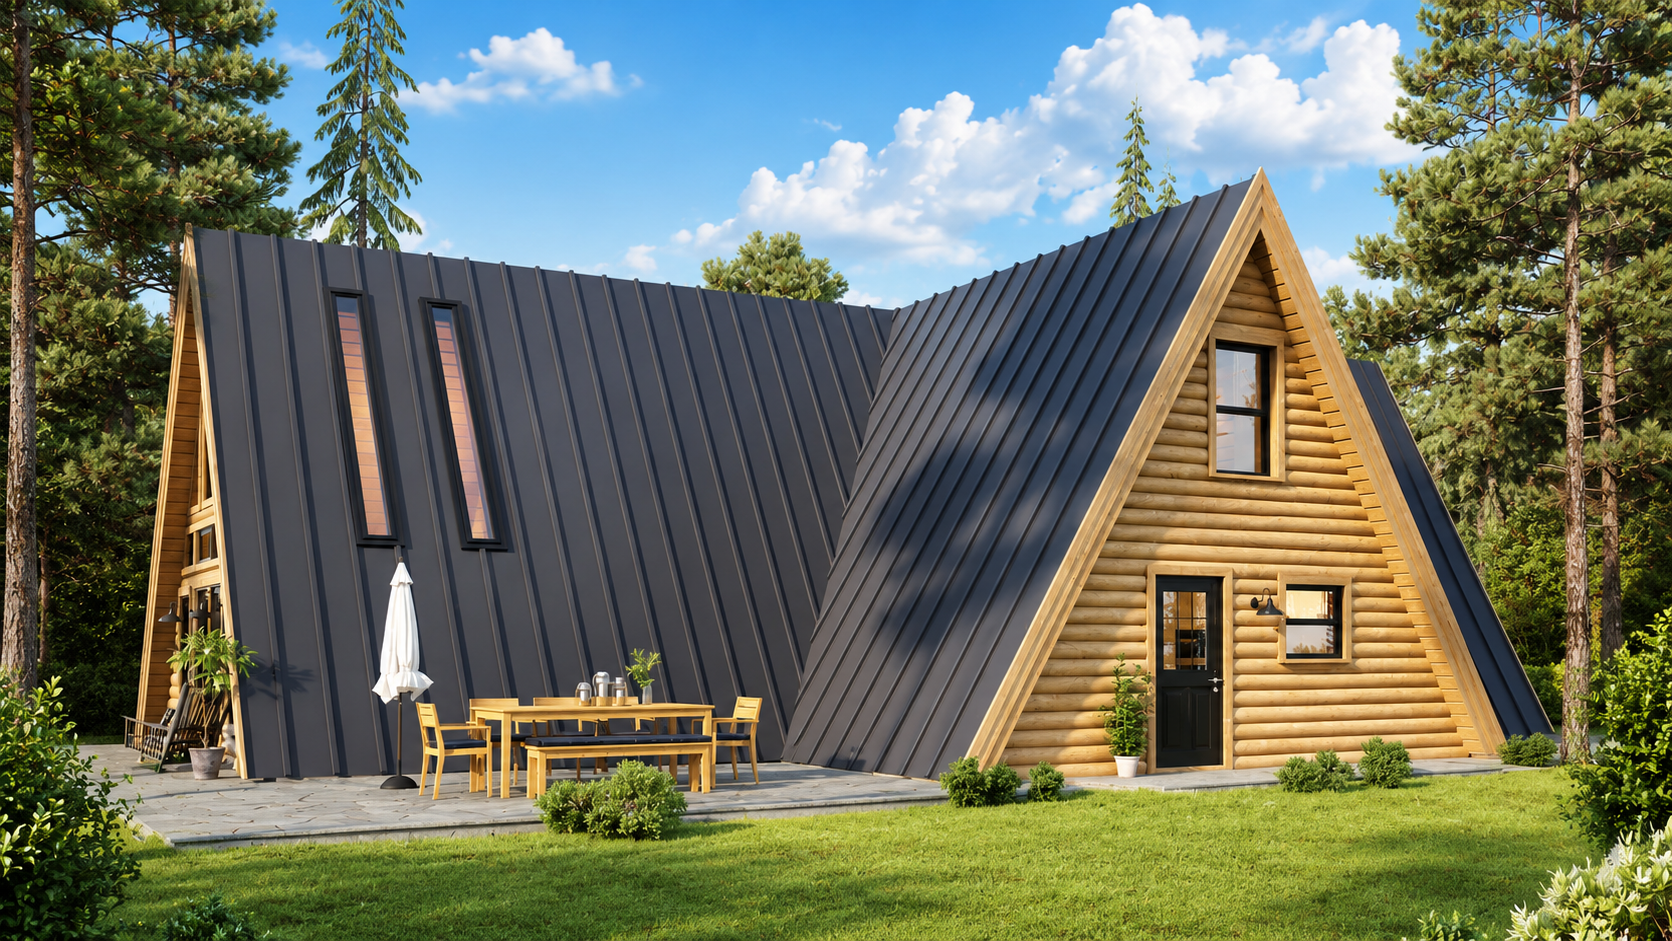
- The steep, triangular rooflines easily shed heavy snow, hail, sleet, rain, and better withstand fierce winds. The classic “A” shape distributes weight evenly down to the foundation, creating an exceptionally rigid frame that resists shifting.
- Any parts of log siding walls are better protected from water coming off the roof overhangs. Pitched usually between 45 and 60 degrees, the roof prevents heavy snow and ice from piling up, avoiding dangerous structural overloads, backups, or collapses.
- The slanted sides act like a ramp for heavy gusts, allowing high winds to deflect up and over the structure rather than catching flat walls.
- Interlocking dual-peak structures provide a strong, balanced, and stable frame against harsh outdoor elements.
- Using log siding over conventional framing avoids the severe settling, checking, and chinking maintenance required by full round-log cabins.
Easier Upkeep With Log Siding Than Full-Log Homes
Full-log home construction requires ongoing care to manage settling and shrinking, moisture damage, and pests. Regular upkeep can be time-consuming, expensive, and a headache compared to log siding homes.
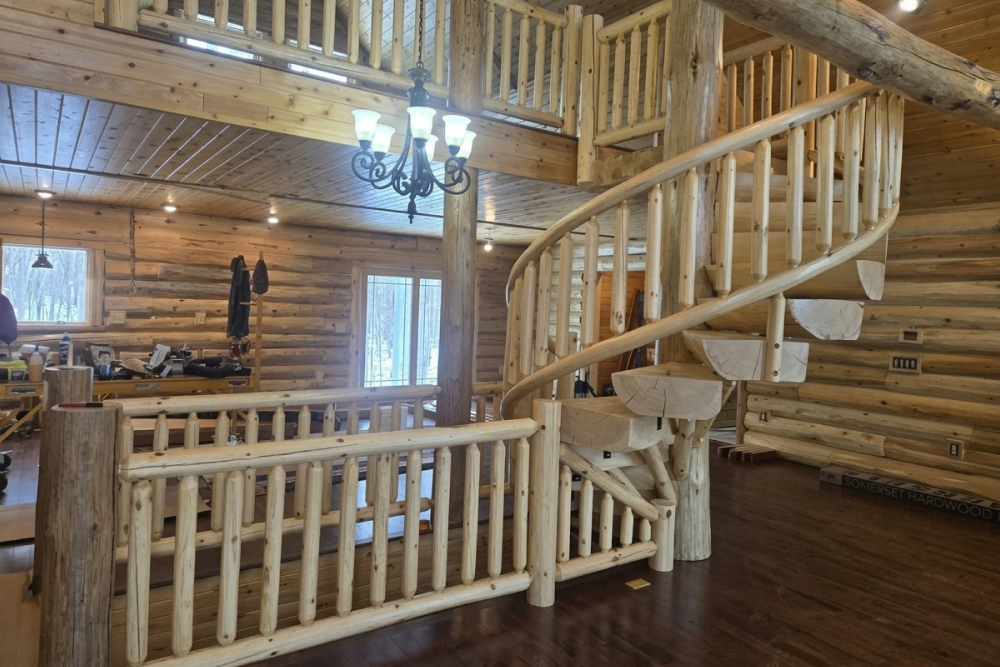
Full logs suffer from long-term compression because they naturally shrink and settle as they dry out over the first 3 to 6 years, sometimes dropping about an inch for every foot of wall height. Window frames, doors, interior walls, and staircases can need special slip joints or screw jacks that require manual adjustment to prevent sticking or buckling.
Moisture and weather damage can cause checking and cracking: As logs dry, they form natural cracks called “checks.” Upward-facing checks can catch and hold insects and rainwater, leading to wood rot. Flexible sealants between logs degrade over time from weather exposure and need periodic scraping and reapplication of caulking and chinking. Pine log siding homes carry much fewer of these issues that simplify long-term maintenance.
You Will Like The Huge Savings
Building a double A-frame house with red pine log siding saves thousands of dollars in material, labor, transportation, and insurance costs, while providing the full-log look. Thousands of happy homeowners praise this type of construction for small cabins to luxury mansions.
You can use the savings to build thicker wall framing that holds more insulation to reduce heating and cooling costs. You may be able to purchase better appliances, fixtures, and other furnishings with the extra cash. You save even more by using pine log siding, corners, and trims instead of cedar, oak, or cypress wood.


Recent Comments