
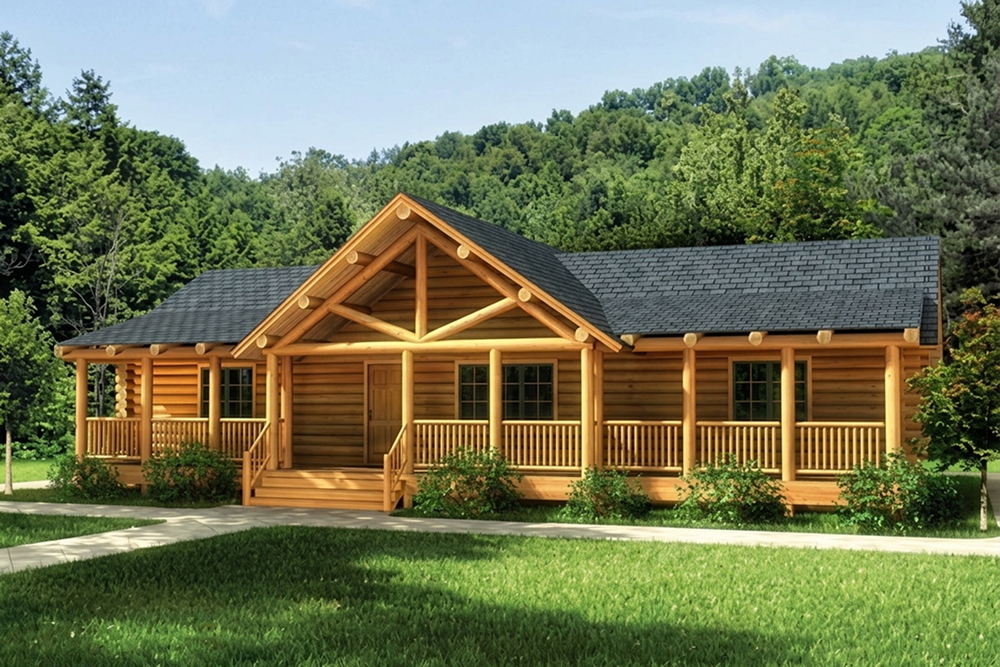
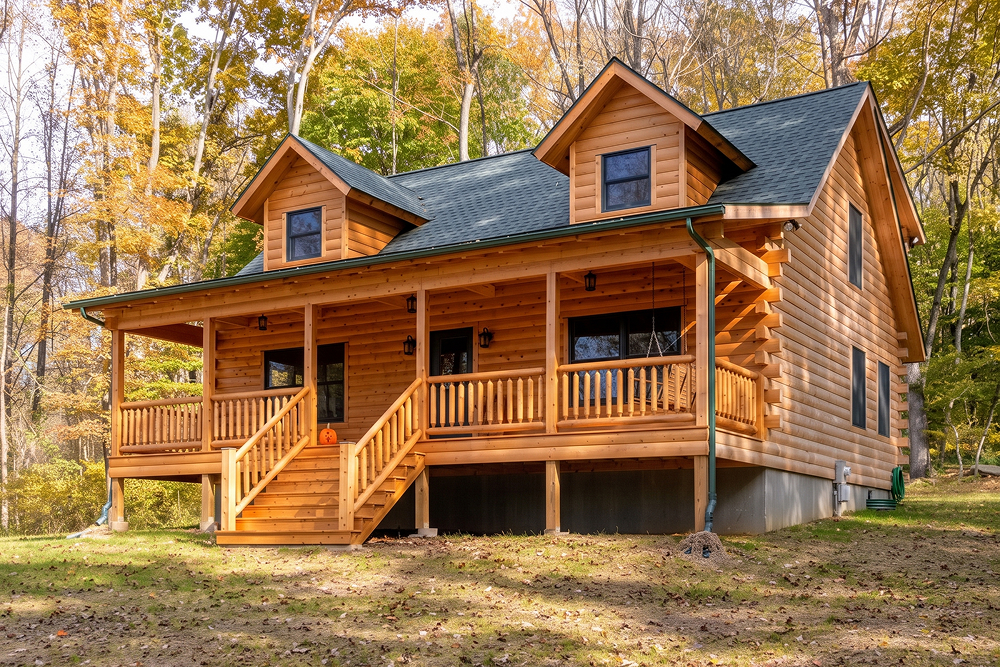
A single-level log home combines the rustic charm of natural timber with the easy accessibility and safety of a one-story floor plan. Many advantages over a two-story or 1.5-story home make them appealing. Building with pine log siding adds to the home’s cost and reduces the drawbacks of full log and timber frame homes.
Easy Accessibility With A Single-Level
Accessibility is always a consideration for building a log home, especially if one or more residents is elderly or disabled. It also costs less than a two-story home to construct and maintain over the years.
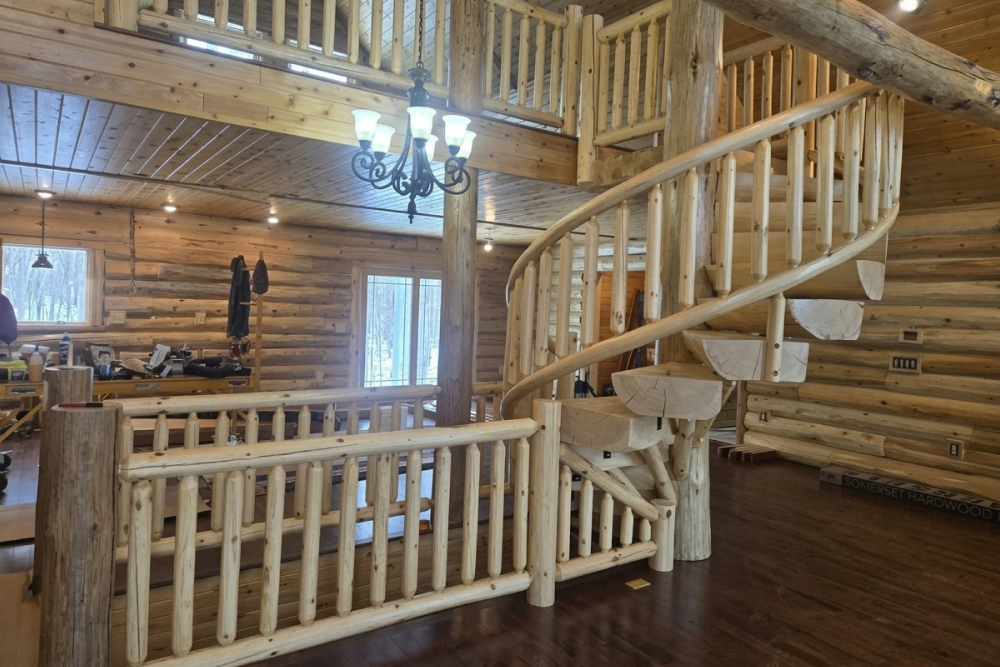
- No Stairs: Living on one floor removes the risk of tripping and falling on stairways and makes moving furniture simple.
- Aging in Place: A single-level layout supports long-term independent living as mobility and health change.
- “It’s Upstairs”: You don’t need to travel up or down the stairs as much when something you need is on the other level.
Simple Maintenance Is A Plus
A single-level log home provides simple maintenance compared to a 1.5-story or 2-story home. The upkeep is safer and less expensive, such as cleaning gutters, inspecting the roof, and maintaining exterior logs because it is easier and safer closer to the ground. Some of this work can be handled by the homeowner who might be bothered by the height of a taller house.
Enjoy easier cleaning, as sweeping and vacuuming do not require carrying heavy equipment up and down stairs. You remove the danger of hanging things on walls on the stairways and cleaning these walls.
Enjoy Natural Thermal Efficiency With A Log Home
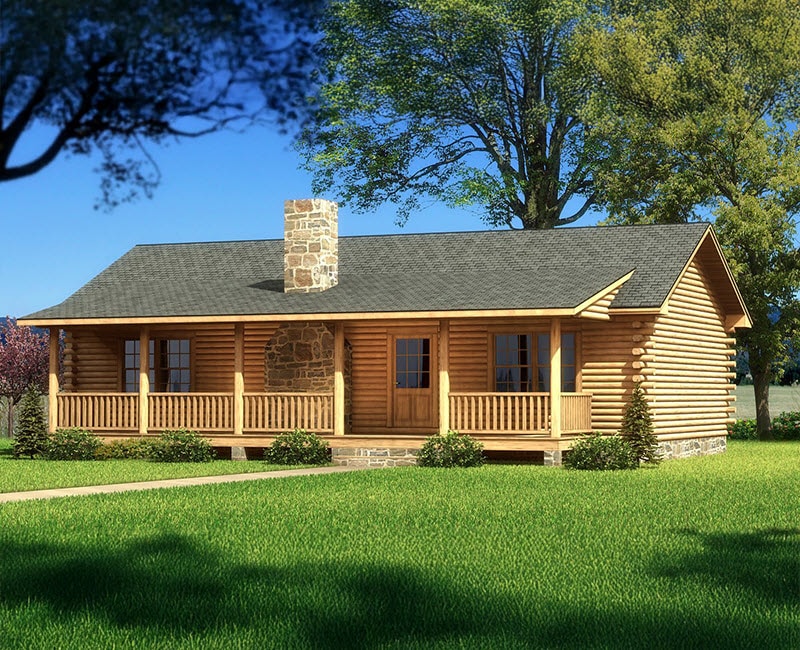 Comfortable year-round inside temperatures and lower utility costs are always a winner with single-level log homes. Here are a few more considerations:
- Even Temperatures: A single-level structure avoids the warm air rising to upper floors, making climate control more uniform.
- Thermal Mass: Log homes and cabins absorb heat from the sun during the day and release it slowly at night. Their tight construction acts like a thermal battery.
- Cellular Structure: Wood contains tiny air pockets trapped within its natural grain that slow down heat transfer.
- Tight Seals: Properly fitted and caulked where needed prevent cold drafts from entering the home.
A Log Home Has Structural Stability
Pine log siding with the tongue and groove, end-matched design creates a sturdier house than one with synthetic siding. The siding locks the home together into a solid mass of stability. Some two-story log homes experience settling that single-levels can avoid, where full log homes are the worst.
A single-story design places less weight on the foundation, reducing structural shifting and gap formation. There is reduced risk of the walls twisting or being affected by strong winds.
Pine log siding precision corner joints lock the horizontal log siding walls together, preventing lateral shifting and distributing external loads evenly.
“A single-level log home combines the rustic charm of natural timber with the easy accessibility and safety of a one-story floor plan.”
Seamless Indoor-Outdoor Flow
Think about the seamless indoor-outdoor flow with a single-level log home. Unlike multi-story homes where upper floors isolate occupants from the yard, single-story layouts accommodate multiple doors and sliding glass walls throughout the footprint. These are also pros:
- Direct Access: Every room on the main floor can easily connect to a wraparound porch, deck, or yard.
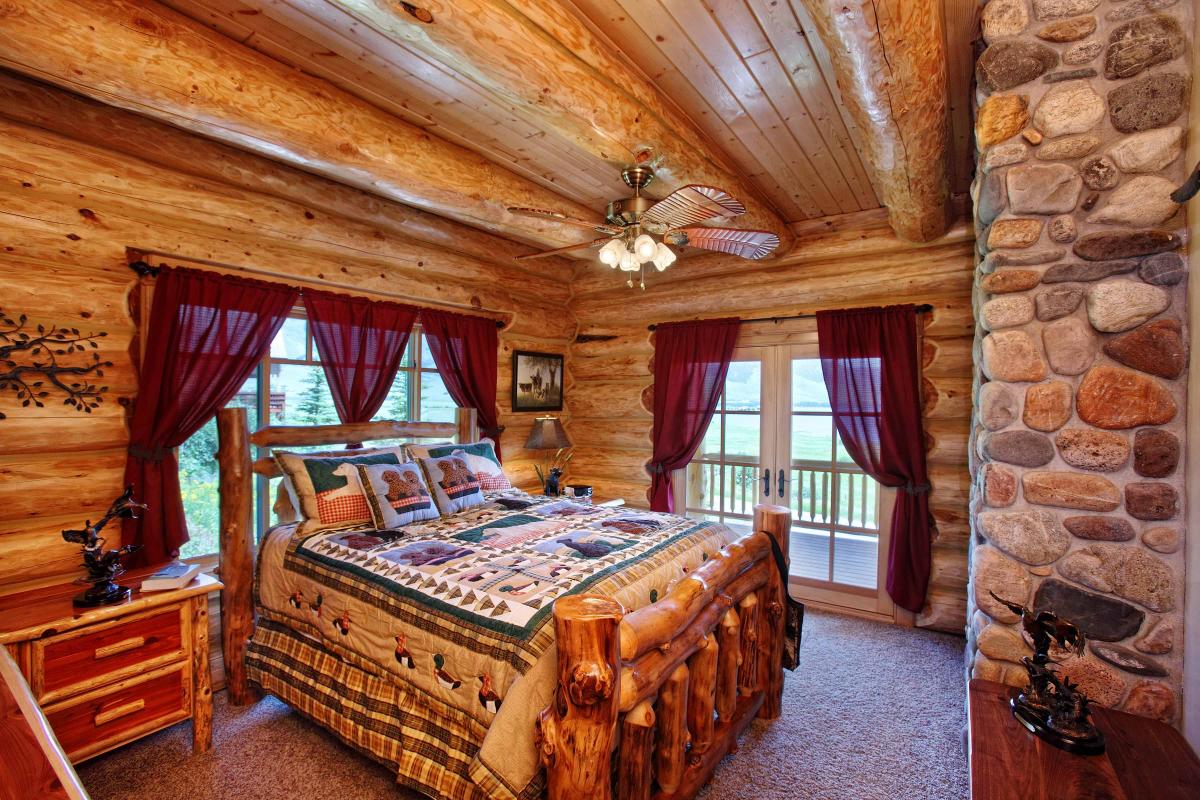
- Nature Connection: Large ground-level windows bring views of the surrounding landscape directly into your daily living spaces.
- Emergencies: It’s easier to exit a house on the ground floor during emergencies or natural disasters.
Faster and Safer Construction With A Single-Level
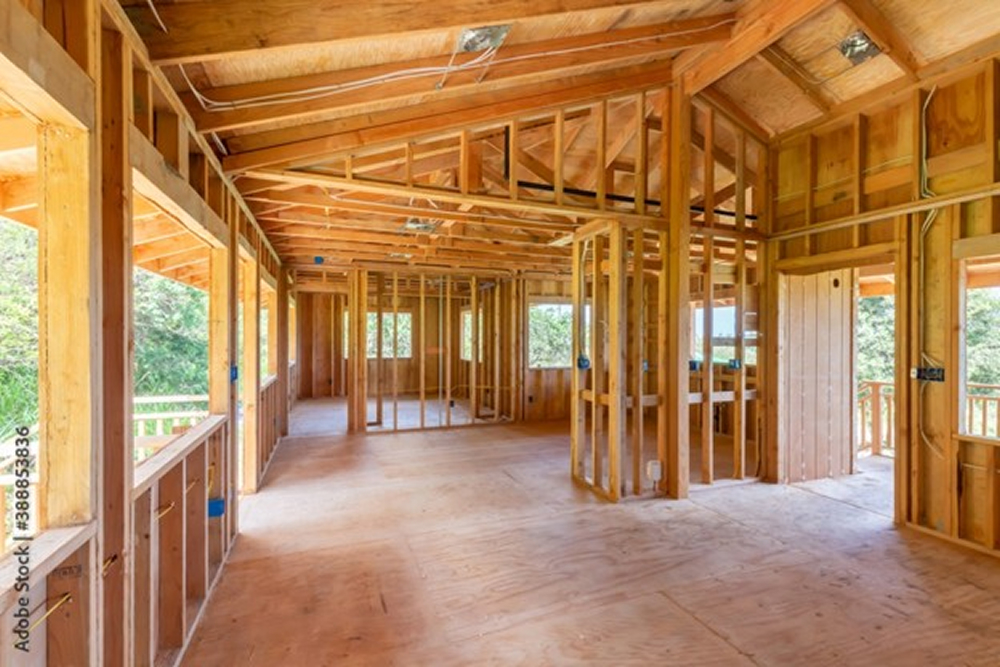
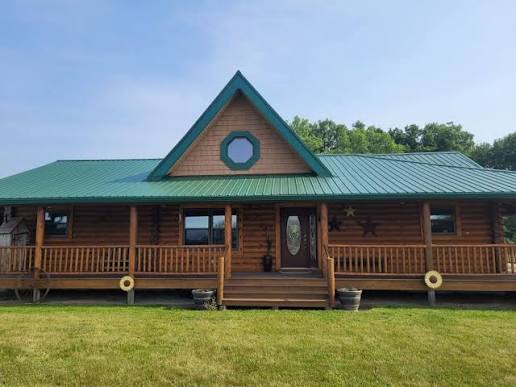 A single-level home has a simpler building concept. These structures require less complex engineering and do not need heavy cranes to lift heavy upper-level logs. Framing, wiring, plumbing, and roof installation take less time on a single level, especially with log siding. Log siding installation is faster and easier than full log, and you still get the full log look.
There is more all-around safety with this type of construction. You don’t need to worry about children or the elderly falling out a second-story window. There is less room for worker or resident accidents because there are no higher distances to work on.
Cozy, Open-Concept Living
Last, think about the cozy, open-concept living you can enjoy on one level. Experience better sightlines with vaulted ceilings over a single-floor layout that create a spacious, grand feel without losing the cozy cabin atmosphere. A cathedral ceiling is an option that adds warmth and character to a home.
Centralized living is appealing with kitchens, dining areas, living or great rooms that flow together naturally for easier family interaction. Everything is handier with a single level compared to a multi-level house because there is less walking from floor to floor. Visit this article for more advantages of single-level homes.
We hope these ideas about single-level log homes have some meaning for you. Think about them when you plan your dream log home. We are America’s leading supplier of quality log home building materials. Explore our website to see what we have to offer, and you will be glad you did.


Recent Comments